

Key Points
- A St. Louis backyard renovation cost is driven less by a single feature and more by the site work, materials, access, and infrastructure required to make every feature last.
- The most expensive surprises usually begin below the surface: grading, drainage, retaining walls, utility coordination, and structural preparation should be understood before finishes are selected.
- A phased project can be a smart choice when the complete plan is designed first. It lets you protect the long-term vision without tearing out finished work later.
The Real Question Behind a Backyard Renovation Cost
You are looking at a yard that has potential but does not work the way you want it to. Maybe the patio is too small to host family, the slope makes part of the yard unusable, or you keep putting off improvements because it is hard to tell what the complete project should involve.
The real question is usually not, “What does a backyard makeover cost?” It is, “How do I make a smart investment without discovering halfway through that the project needs more work than I expected?” That is a reasonable concern, particularly in St. Louis, where clay soil, drainage, grades, and older-property access can change the scope substantially.
A responsible answer is not a one-size-fits-all number. A focused planting and patio refresh is fundamentally different from a complete outdoor living space with drainage corrections, retaining walls, a covered structure, lighting, and an outdoor kitchen. This guide explains what drives the investment, where homeowners should be especially careful, and how to plan a project that fits both the property and the way your family lives.
1. Why a Square-Foot Price Cannot Define Your Backyard Renovation
It is understandable to search for a per-square-foot figure. It is also one of the fastest ways to get a misleading expectation. Outdoor projects are not flat, empty rooms with identical conditions. Two backyards of the same size can require very different levels of excavation, base preparation, drainage, wall construction, access planning, and finish work.
In St. Louis neighborhoods such as Webster Groves, Kirkwood, Clayton, and Ladue, mature trees, established homes, narrow side access, and changes in elevation can all affect how materials and equipment reach the backyard. On newer properties in Chesterfield, Wildwood, or St. Charles, the visible grade can look simple but still require thoughtful drainage planning before a patio or structure is installed.
A clear scope begins with the conditions you cannot always see in a photograph. The quality of the base beneath a patio, the path water takes through the yard, and the structural preparation for a future deck cover or outdoor kitchen all influence the finished result. That is why an on-site consultation and design process are more useful than an online price calculator for a complete renovation.
2. The Seven Cost Drivers That Shape a St. Louis Outdoor Renovation
The following factors affect nearly every outdoor renovation, whether the project centers on a patio, a landscape makeover, or a complete entertaining space.
| Cost Driver | Why It Matters | What a Thoughtful Plan Decides Early |
|---|---|---|
| Site access | A narrow gate, steep side yard, or limited equipment access changes how materials are moved and how long preparation takes. | Where equipment, material staging, and the work path will be located. |
| Grade and drainage | Water must be directed away from the home and finished features. Existing slopes may require regrading, drains, or retaining walls. | The drainage path before pavers, planting beds, or structures are installed. |
| Demolition and preparation | Removing an old patio, deck, failed wall, or compacted material is different from working on a clear site. | What can be reused, what must be removed, and where new base material is needed. |
| Hardscape material and pattern | Pavers, stamped concrete, natural stone, and wall materials differ in installation requirements and finish detail. | The surface, edge treatment, layout, and long-term maintenance expectations. |
| Structural features | Deck covers, pergolas, pavilions, outdoor kitchens, and seating walls require foundations, framing, and coordinated details. | What needs structural support now and what can be added later. |
| Utilities and lighting | Gas, electric, water, drainage, and landscape lighting need coordinated routing before surfaces are completed. | Utility locations, fixture locations, and access points for future service. |
| Planting and finishing | Bed preparation, plant selection, mulch, lighting, and final detailing turn construction into a complete landscape. | How the hardscape, plantings, and maintenance requirements work together. |
The goal is not to include every possible feature. It is to make sure the features you do choose are supported by the right preparation. A well-built patio installation depends on its base and drainage as much as the pavers or stamped-concrete surface you see when the work is finished.
3. Backyard Renovation Paths and the Trade-Offs Behind Them
Most outdoor projects fall into one of three planning paths. The right path depends on the property, the household, and how much of the yard needs to change before it becomes useful.
| Renovation Path | Typical Scope | What Tends to Increase the Investment | Best Fit |
|---|---|---|---|
| Focused outdoor refresh | New planting beds, walkways, landscape lighting, small hardscape updates, and cleanup of worn areas. | Extensive removal, difficult access, mature-root protection, or correcting drainage discovered during preparation. | Homeowners who want stronger curb appeal and more enjoyable day-to-day use without changing the entire backyard. |
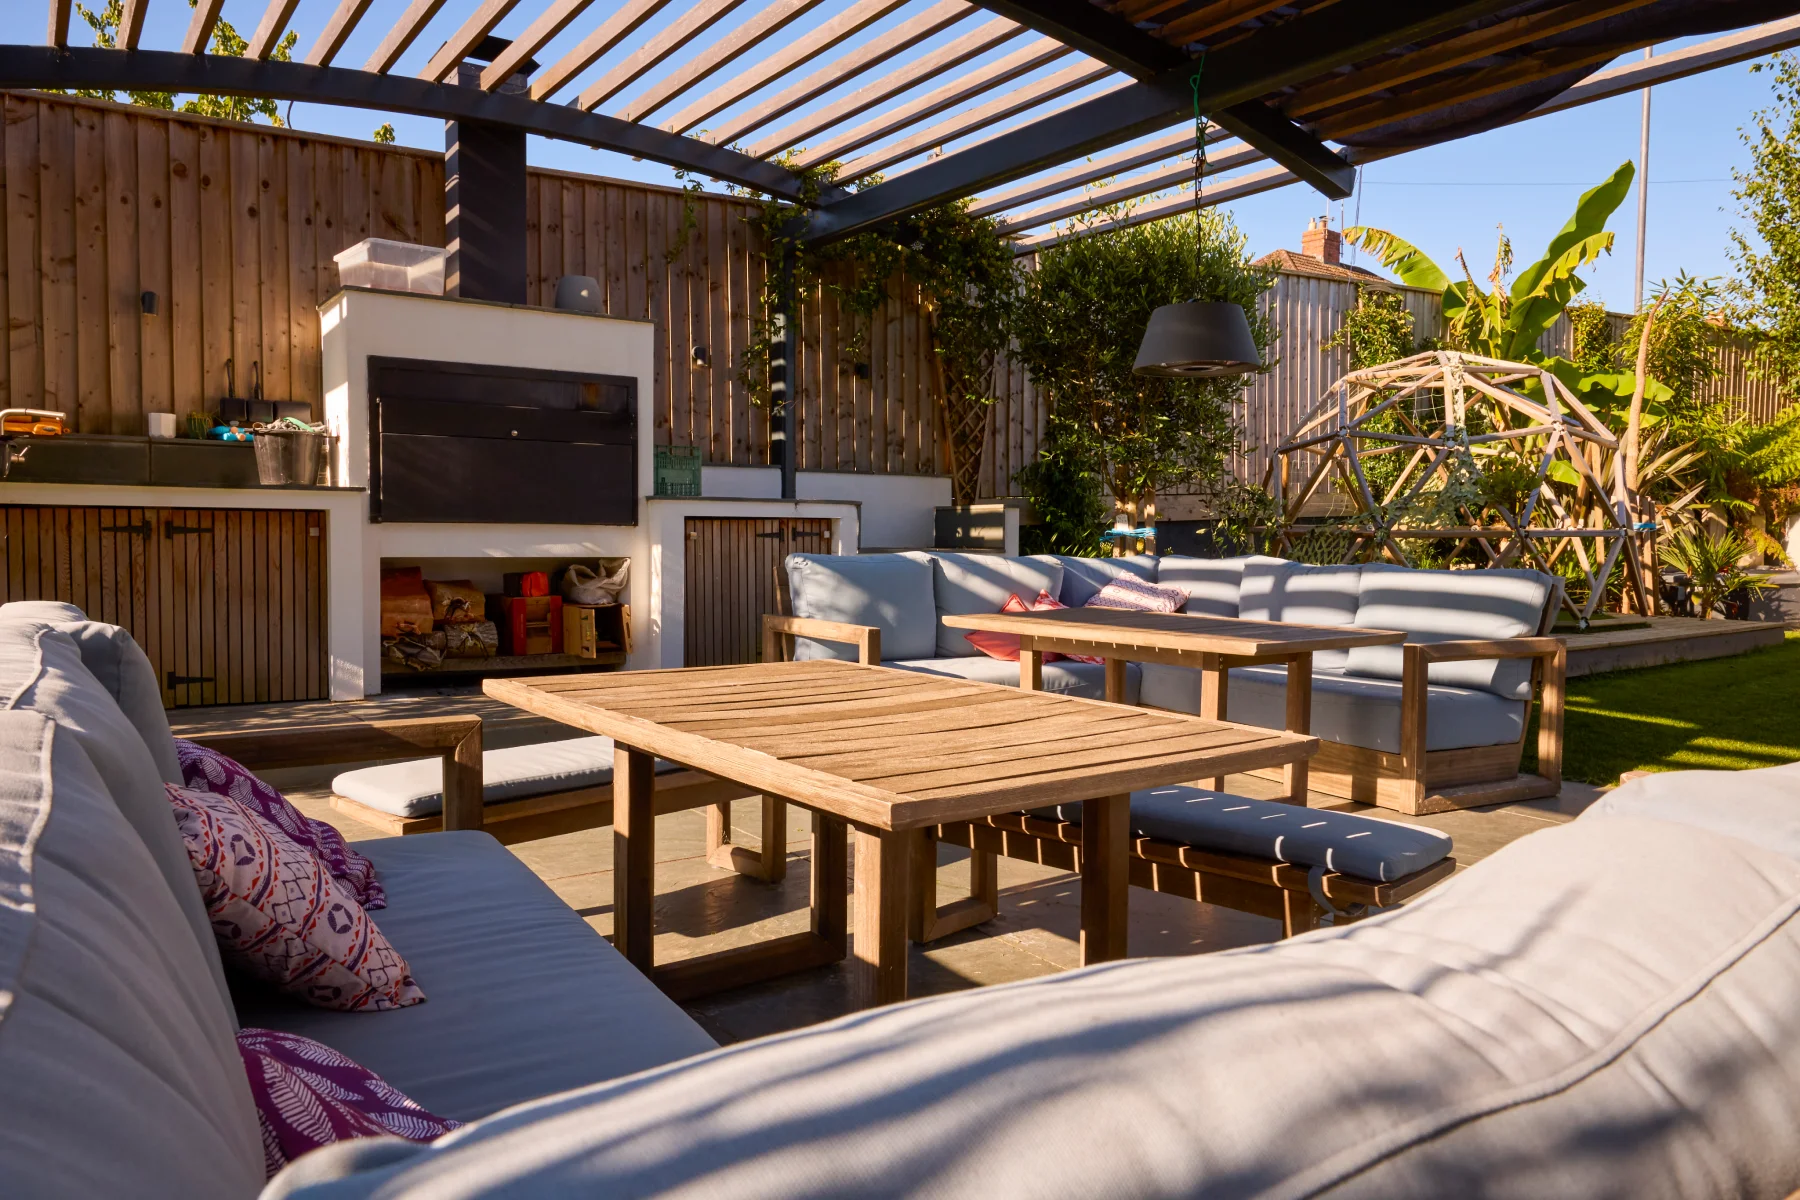
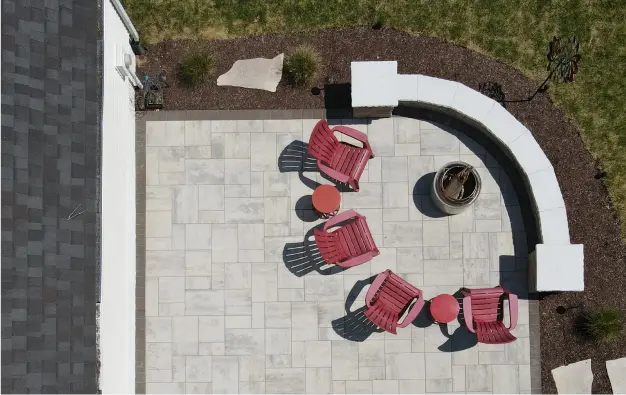
| Patio-centered outdoor room | A new patio with seating, fire features, planting, lighting, and a defined entertaining area. | Larger surface area, elevated grades, custom borders, seating walls, fire features, and utility work. | Flat or gently sloping yards where the primary goal is gathering, dining, and relaxing outside. |
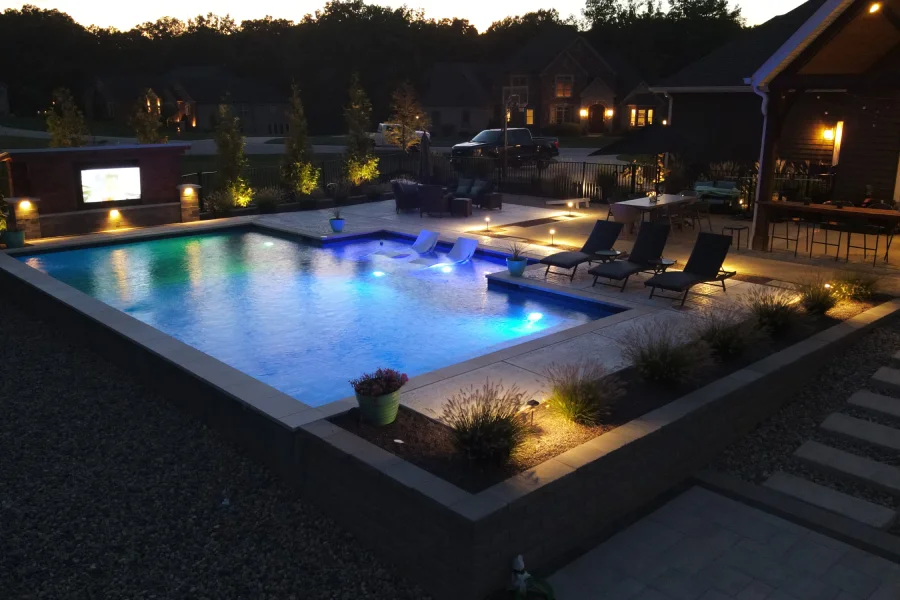
| Complete backyard transformation | Coordinated patio or deck, drainage, walls, planting, lighting, structures, and possibly a kitchen or water feature. | Elevation changes, retaining walls, integrated utilities, structural features, and several materials or work zones. | Homeowners who want the yard to function as a connected extension of the home. |
A complete transformation is not automatically the right answer. A patio can be the more practical choice for a ground-level entertaining area, while a deck may make sense when the back door sits well above the yard or the property slopes away from the house. The patio-versus-deck comparison explains those trade-offs in more detail.
4. The Cost Decision Homeowners Regret: Treating Drainage as an Add-On
The most common way a backyard project becomes more complicated is when drainage is addressed after the hardscape has already been planned. Water does not care which feature you want to build first. If the grade sends runoff toward the home or a low area holds water, a new patio, wall, or planting bed must be designed around that reality.
A retaining wall can create usable level space and help manage slopes, but it must include the right drainage strategy behind it. Rescue Landscaping’s retaining-wall service integrates drainage solutions such as grading, French drains, catch basins, and channel drains to protect the finished landscape.
This is especially important in St. Louis, where heavy spring rain and clay-heavy soil can leave water sitting where it does not belong. If you already see soggy turf, erosion, standing water near the foundation, or water flowing across a patio area, start with the drainage conversation. Our guide on why St. Louis homes need proper drainage explains the warning signs and solutions in greater detail.
5. What to Build First and What Can Be Phased Later
Phasing is not the same as building a disconnected series of small projects. The best phased approach begins with a complete design, then sequences construction so that the groundwork is done once and future additions fit the original plan.
In most cases, site preparation, drainage, grading, structural footings, and core hardscape belong in the earlier phases. It rarely makes sense to build a patio and later remove part of it to run gas, electrical conduit, or a drain line. The same principle applies to a future pergola, pavilion, or deck cover: if it is part of the long-term vision, identify its footprint and structural needs before the surrounding work is finalized.
Features that can often be added later include selected furnishings, accessories, some planting enhancements, or a second entertaining zone. An outdoor kitchen installation may be a later phase, but its utility requirements should be considered while the patio is being designed. The exact sequence is property-specific, which is why a unified master plan matters.
A Practical Phasing Sequence
| Phase | Primary Work | Why It Comes at This Point |
|---|---|---|
| Phase One: Design and site solutions | Site measurement, 3D design, drainage planning, grading, wall requirements, and utility coordination. | It prevents planning expensive finishes around an unresolved water or elevation problem. |
| Phase Two: Core outdoor living area | Patio or deck, retaining walls, walkways, primary planting beds, and any required structural bases. | These components establish circulation, grade, and the central gathering space. |
| Phase Three: Comfort and entertaining features | Fire features, outdoor structure, lighting upgrades, kitchen components, water features, and finishing plantings. | The major infrastructure is already in place, so later features integrate cleanly. |
Rescue Landscaping’s landscape design and installation process includes 3D renderings and can support phased installation. Before construction begins, visualizing the complete design helps homeowners decide which elements are essential now and which can wait. The company’s article on how 3D landscape design saves homeowners money explains how making layout and material choices digitally can reduce costly mid-project changes.
6. Where to Protect Your Investment and Where to Keep Flexibility
There is a difference between reducing scope thoughtfully and cutting out the parts that make the project durable. The best way to control the total investment is not to choose the least expensive version of every feature. It is to protect the underlying work while making deliberate choices about finishes, timing, and amenities.
| Protect These Decisions Early | Keep These Decisions Flexible When Needed |
|---|---|
| Grading, drainage, compaction, structural footings, wall engineering, and utility rough-ins. | Decorative planting layers, furniture, accessory lighting, some finish upgrades, and a future second entertaining zone. |
| The layout of the primary patio or deck, circulation routes, and how the space meets the home. | The exact furniture package, a future grill station, or the timing of an additional fire feature. |
| Drainage behind retaining walls and the base beneath hardscape. | The color family, final surface pattern, and selected accents when multiple durable options meet the design goals. |
A lower-maintenance surface may be worth the additional initial investment for a household that does not want recurring refinishing work. Conversely, a smaller but properly prepared patio often delivers more value than a larger surface built without enough attention to base preparation and drainage. The right decision is the one that matches how you will use the space and what you are willing to maintain over time.
7. A St. Louis Backyard Renovation Planning Checklist
Before requesting a detailed proposal, take time to identify the decisions that will shape the scope. This makes the consultation more productive and gives the design-build team a clearer starting point.
| Question to Answer | Why It Matters |
|---|---|
| How do you want to use the yard most often: quiet mornings, family meals, large gatherings, children’s play, or a pet-friendly space? | Usage determines the right size, circulation, seating, shade, and material priorities. |
| Where does water sit or move after a heavy rain? | Existing drainage patterns can affect every hardscape and planting decision. |
| Are there slopes, old walls, mature trees, or narrow access points? | These conditions influence preparation, protection measures, and construction logistics. |
| Which features are essential now, and which can be part of a later phase? | It helps the team design infrastructure that supports the full vision without forcing everything into one construction phase. |
| Are there utilities, outdoor cooking, lighting, or a fire feature in the long-term plan? | Utility and safety planning is easier before patios, walls, and planting beds are installed. |
| What maintenance level feels realistic for your household? | It helps match materials and features to the ownership experience you actually want. |
Plan a Backyard That Works on Day One and Years From Now
The best way to plan a backyard renovation cost in 2026 is to focus first on the work that makes every other feature perform well. When drainage, grade, access, materials, and the long-term layout are considered together, you can make clear trade-offs without compromising the foundation of the project.
At Rescue Landscaping & Outdoor Living, we design and build connected outdoor living spaces for St. Louis homeowners. During a consultation, we can assess your property, clarify the decisions that drive the project investment, and build a plan that can be completed in a single renovation or thoughtfully phased. Every project also helps support local dog rescues. Contact us to start planning your outdoor space with confidence.
Frequently Asked Questions About Backyard Renovation Costs
How much does a backyard renovation cost in St. Louis?
A backyard renovation cost depends on what must be built below the finished surface as well as the visible features. A focused refresh with planting and walkways is very different from a complete outdoor renovation involving a patio, drainage corrections, retaining walls, an outdoor structure, and utilities. The most accurate way to plan your project investment is through an on-site consultation and a design that accounts for your property’s grade, access, materials, and long-term goals.
What adds the most to an outdoor renovation cost?
The major drivers are usually changes in elevation, drainage corrections, retaining walls, difficult access, demolition, structural features, and coordinated utilities. Features such as a larger patio, custom fire feature, outdoor kitchen, lighting, or pavilion can also increase the scope because they add materials, labor, and detailed planning. The important point is that these are not arbitrary extras. They are often the elements that make the yard usable, durable, and comfortable.
Is it less expensive to renovate a backyard all at once or in phases?
There is no universal answer. Building all core infrastructure together can avoid reopening finished areas later, while phasing may let you prioritize the most important outdoor space first. The most cost-conscious approach is to create the complete design before the first phase begins, then decide which features must be installed now and which can be added later without undoing completed work.